Skip to content
BUILT FOR ADVENTURESince 2015.

A TINCRAFT BUILD · MAN TGE

MAN TGE
fitted for longer trips.

MAN TGE conversion exterior

The build.

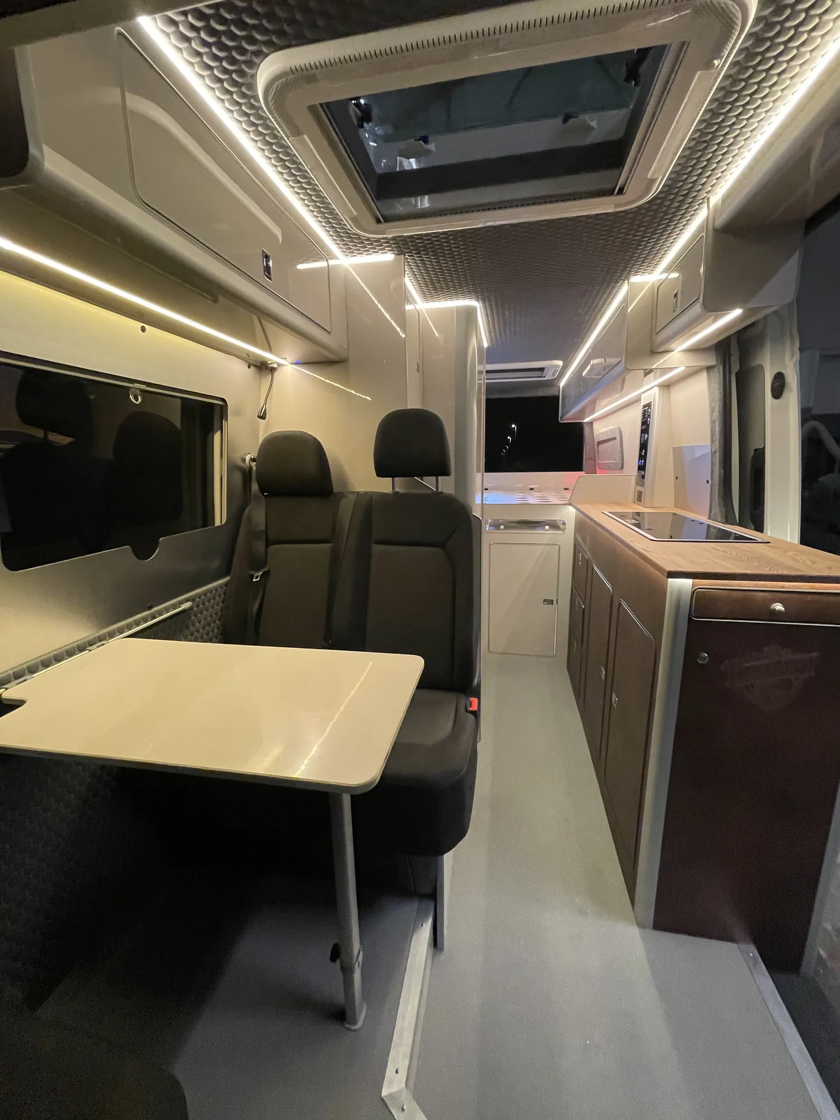
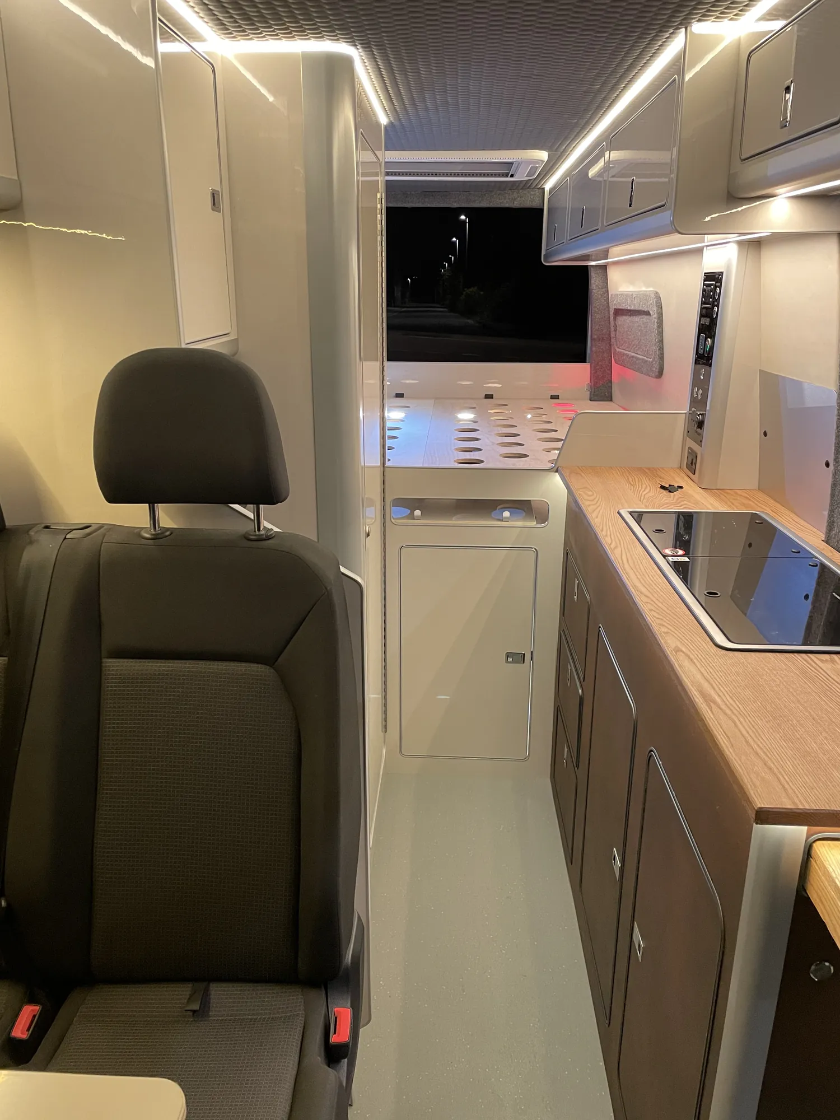
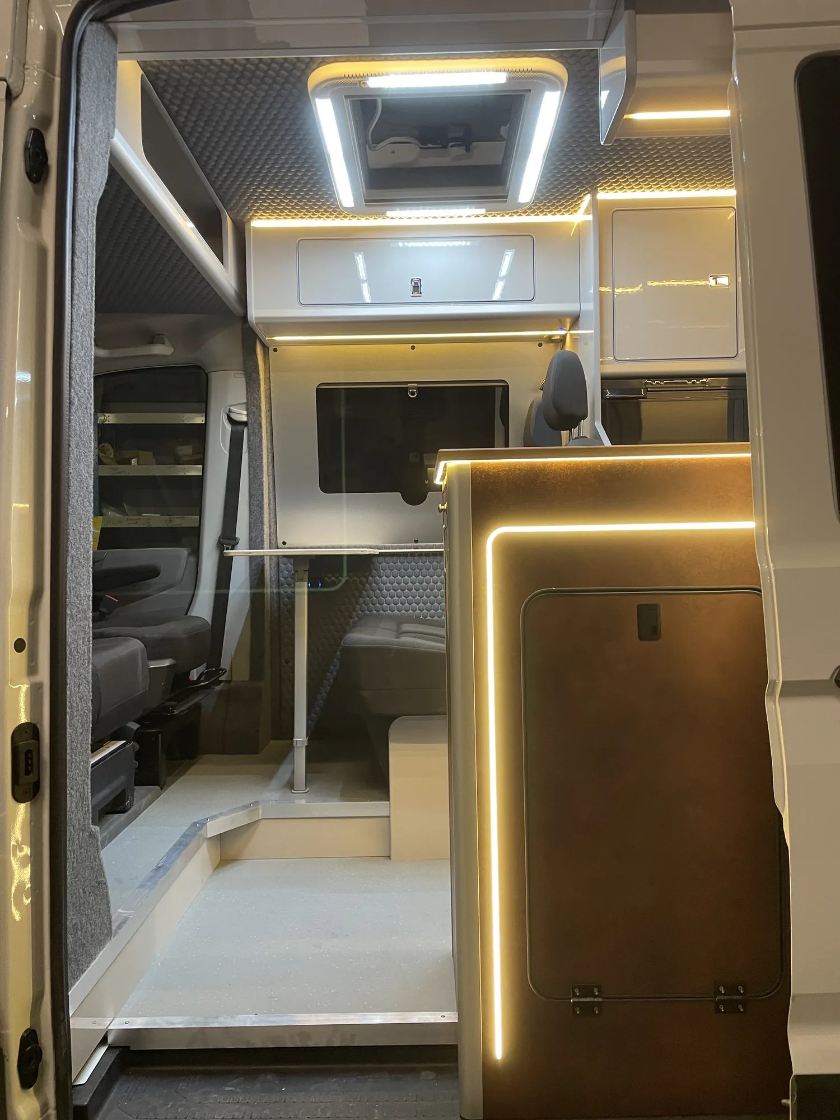
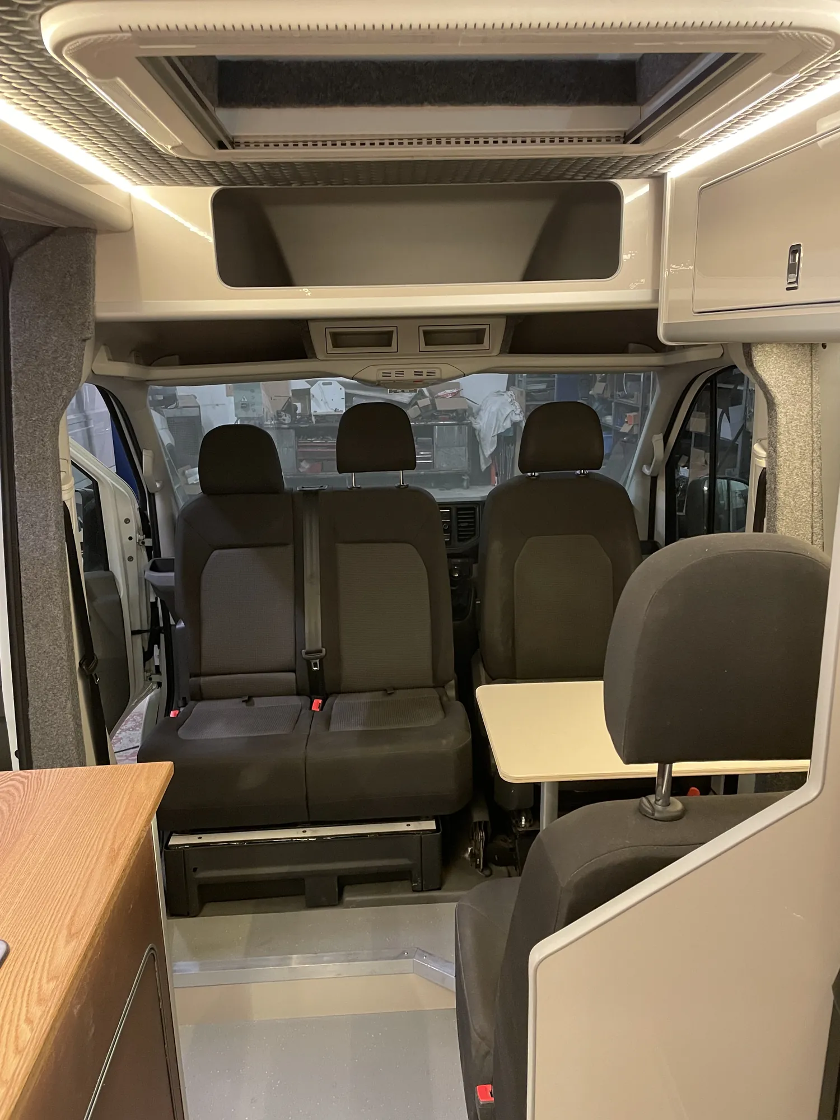
A bright, open living space runs through this MAN TGE, from the front dining area to the rear. Fitted cabinetry and timber worktops give the interior a clean, practical finish, with continuous warm lighting following the ceiling and kitchen.

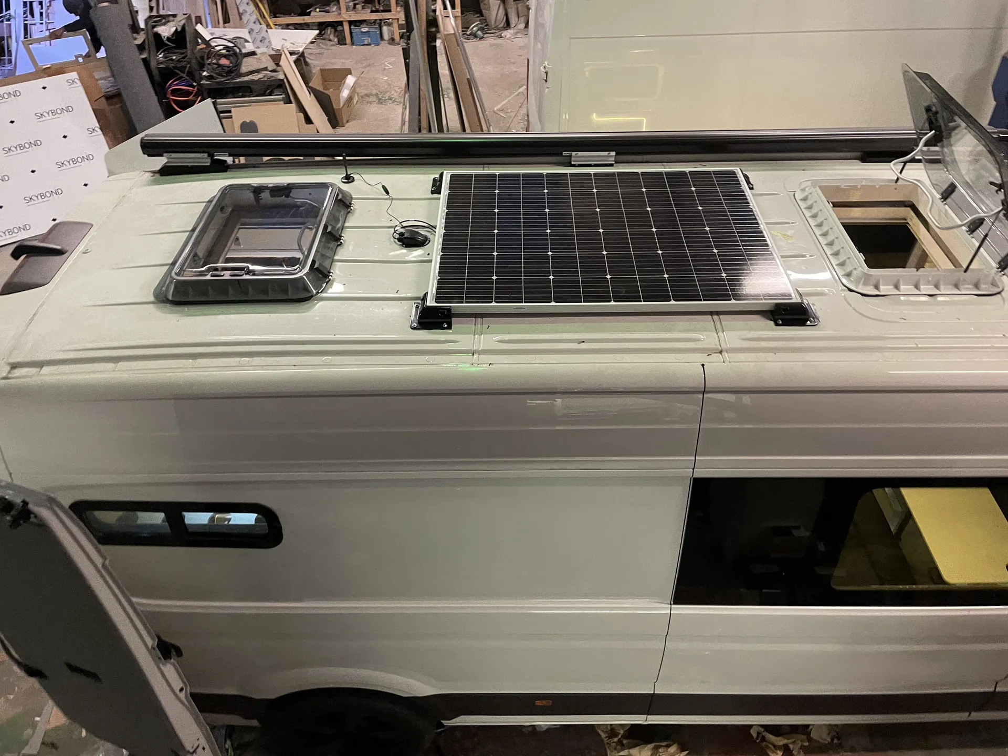
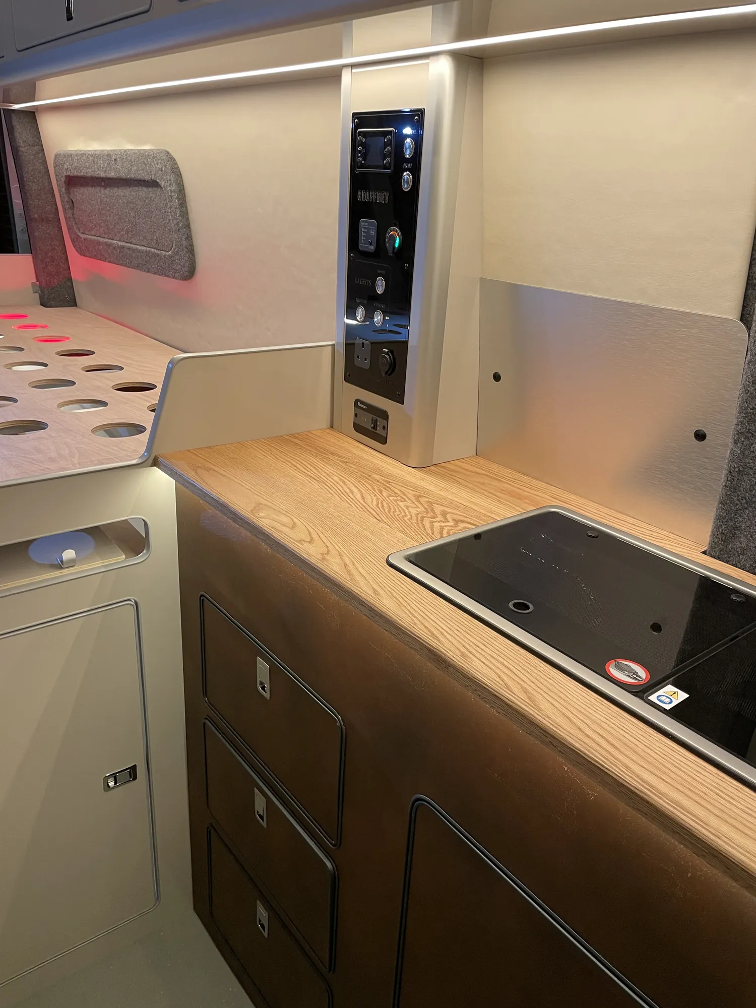
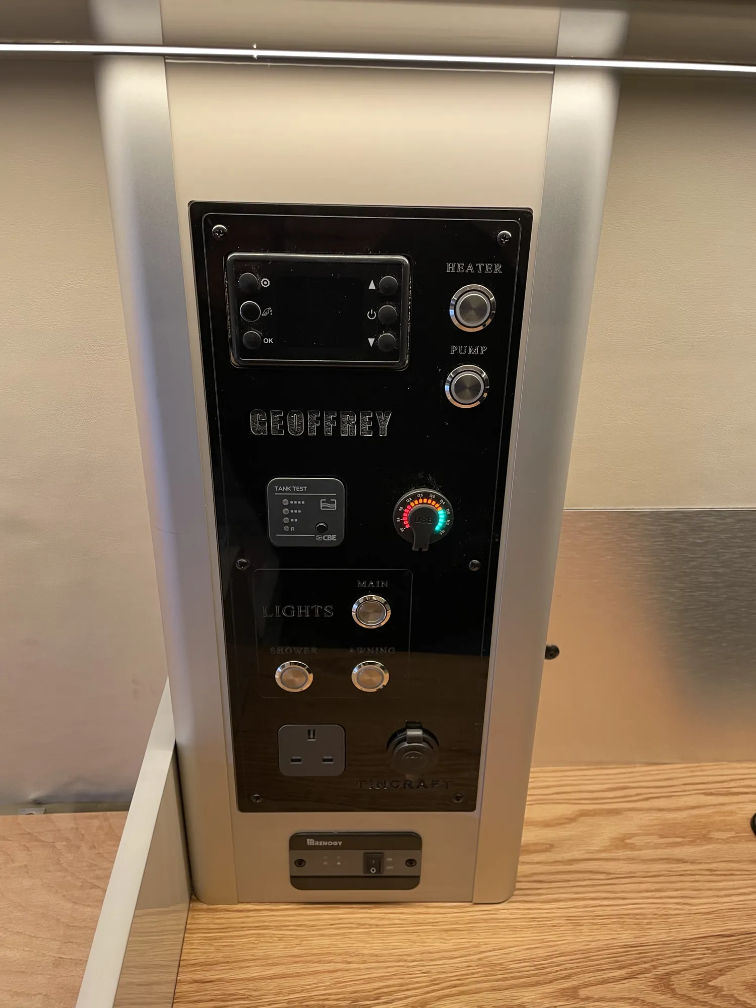
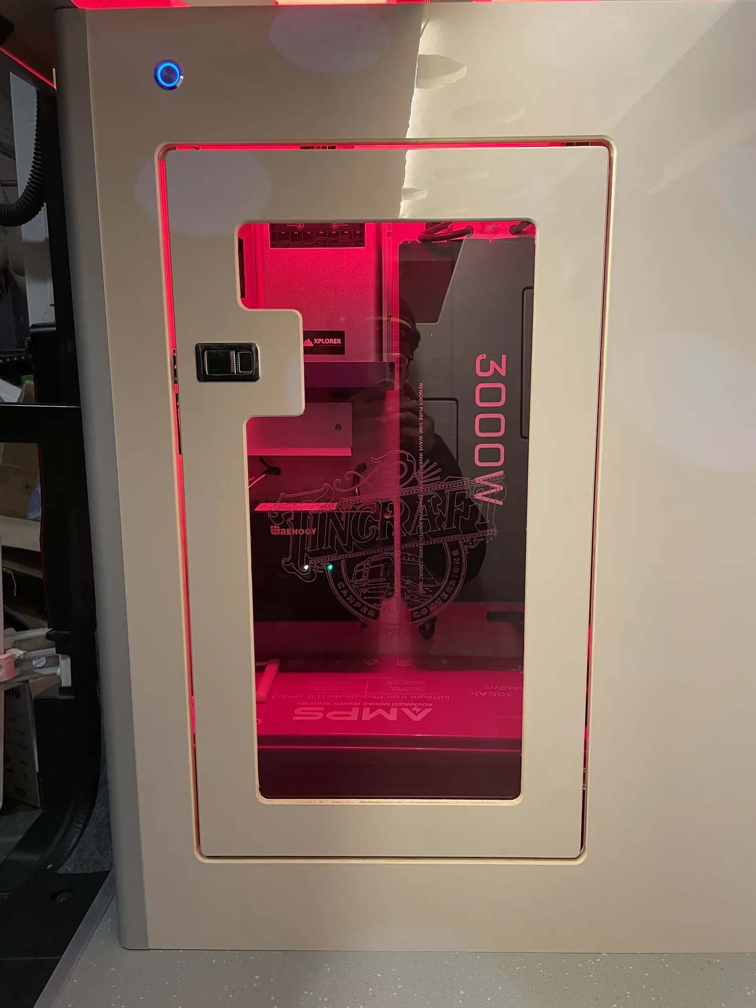
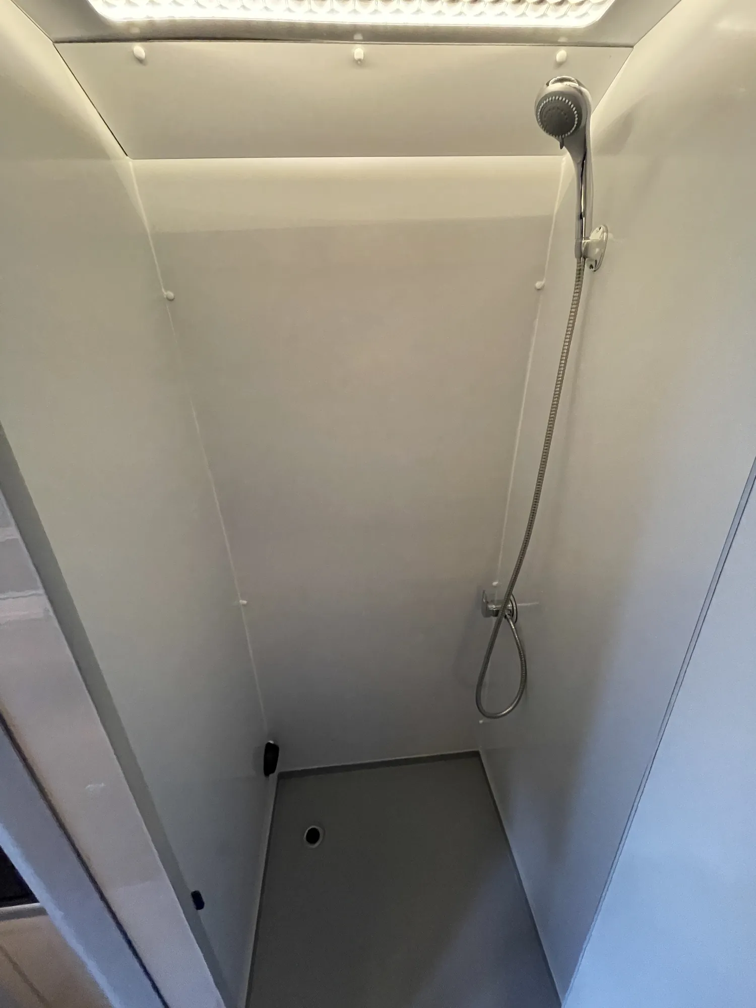
The layout includes a galley, a separate shower and storage worked into the furniture. Details such as the engraved control panel and illuminated equipment cabinet give this build its own identity, while solar panels sit on the roof above.

  • Dining area
  • Timber worktops
  • Shower
  • Integrated lighting

Inside & out.

Seating, fitted cabinetry and warm integrated lighting.
Looking through the interior towards the kitchen and living space.
The completed MAN TGE outside the Tincraft workshop.
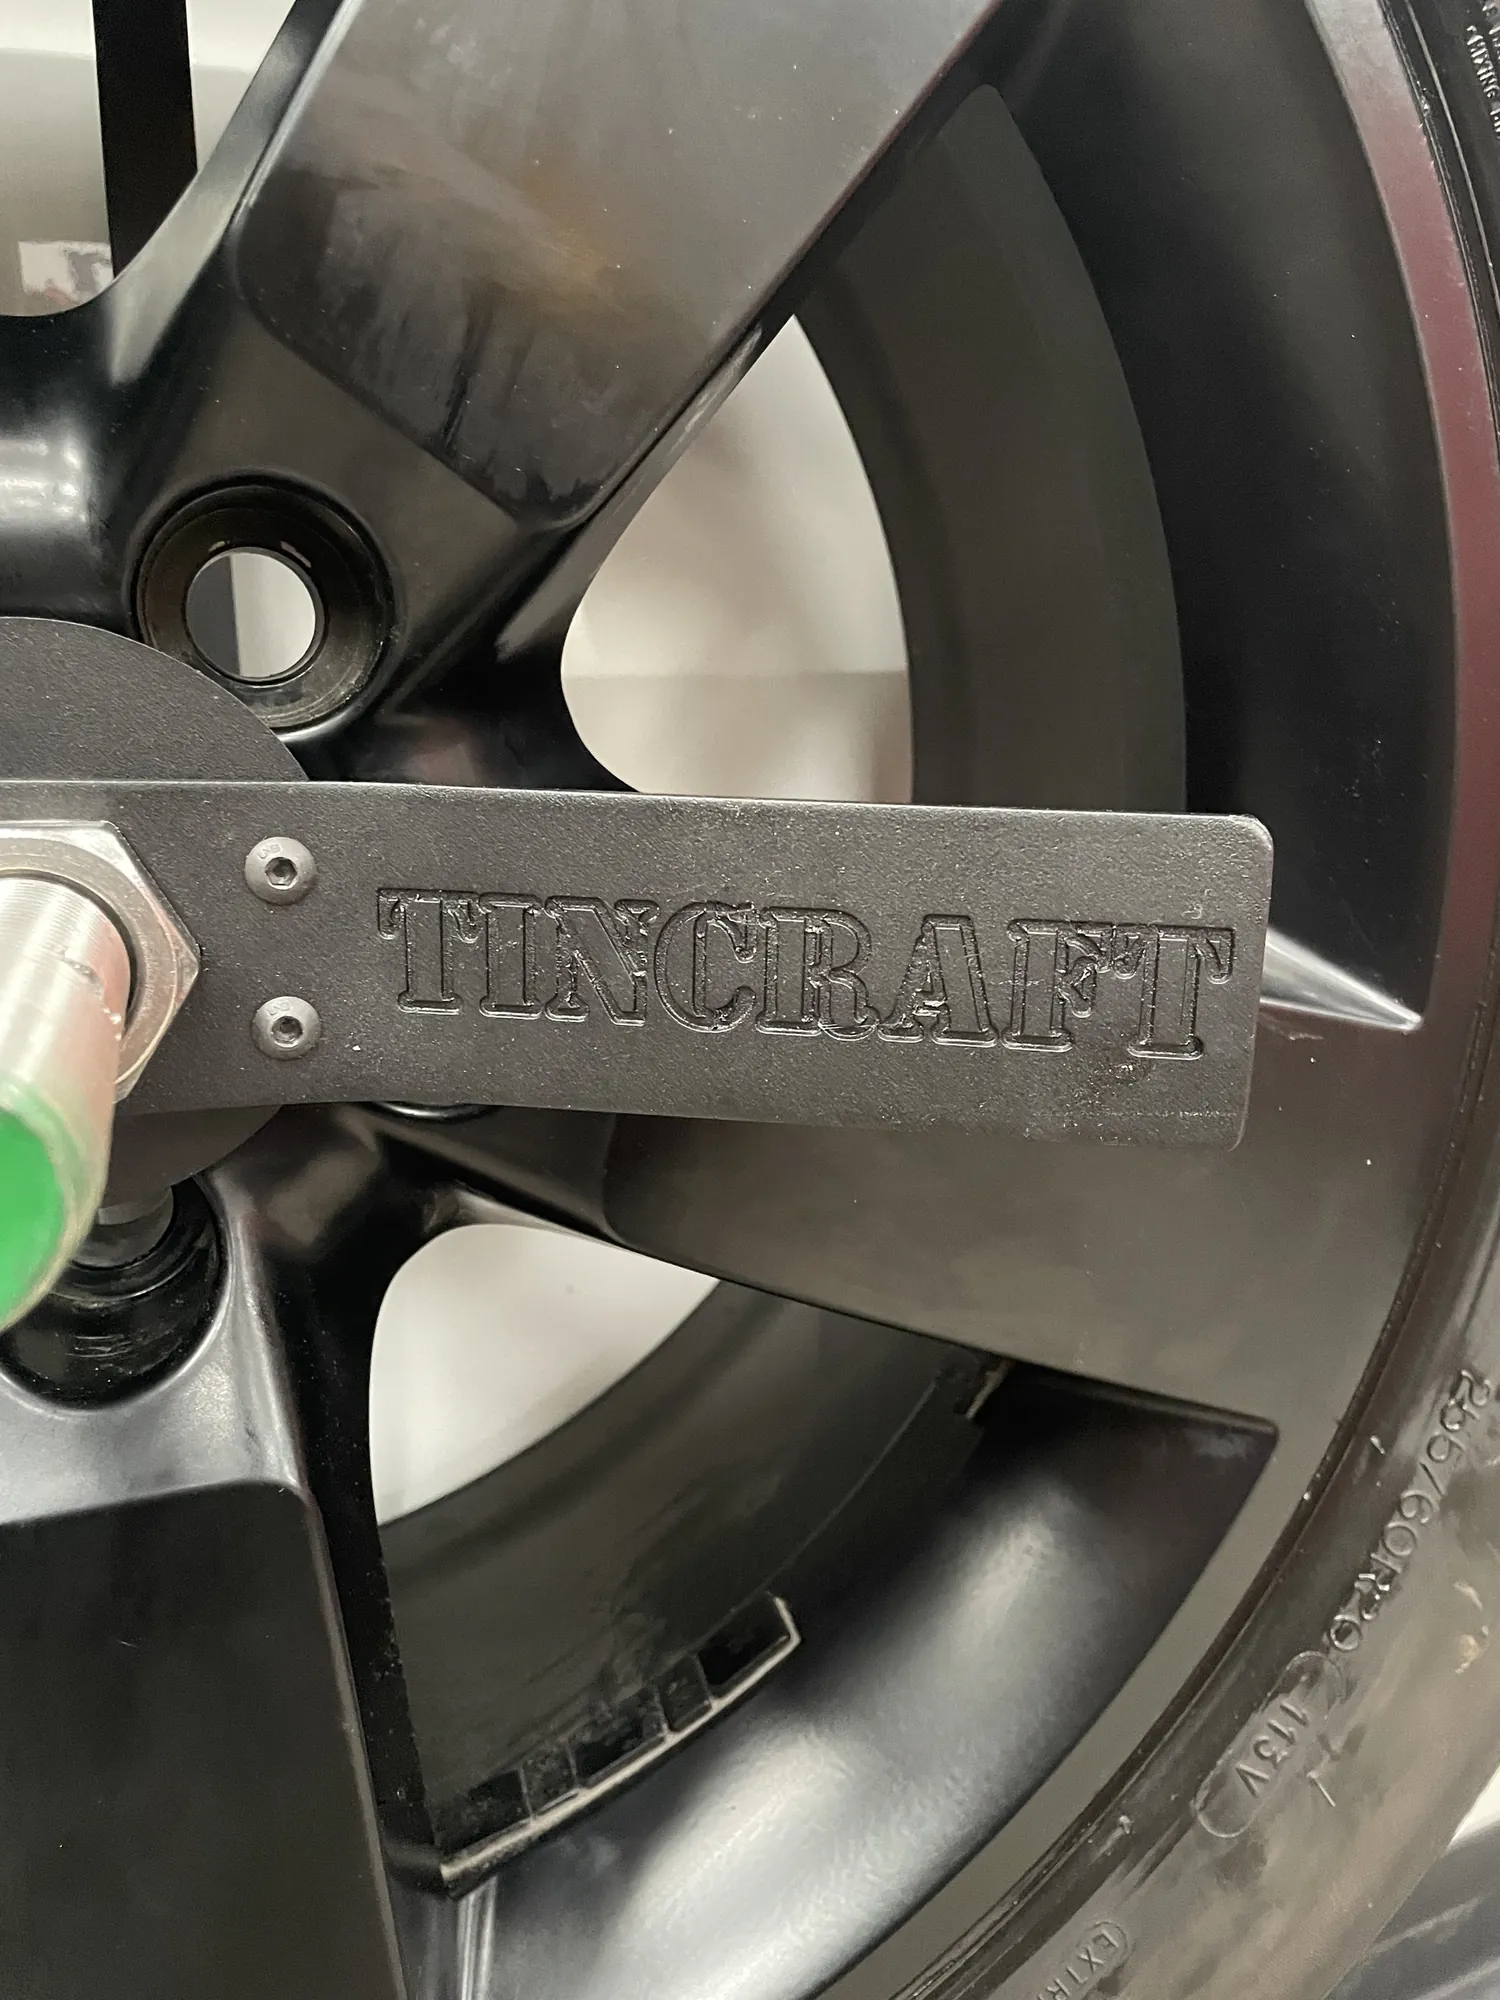
Close-up of the Tincraft name engraved into the alloy wheel of a MAN TGE camper
Roof of a MAN TGE conversion showing a solar panel and two rooflights
Open side door of a MAN TGE camper, warm LED lighting falling on oak worktops inside
Galley worktop with induction hob and drawer stack in a MAN TGE conversion
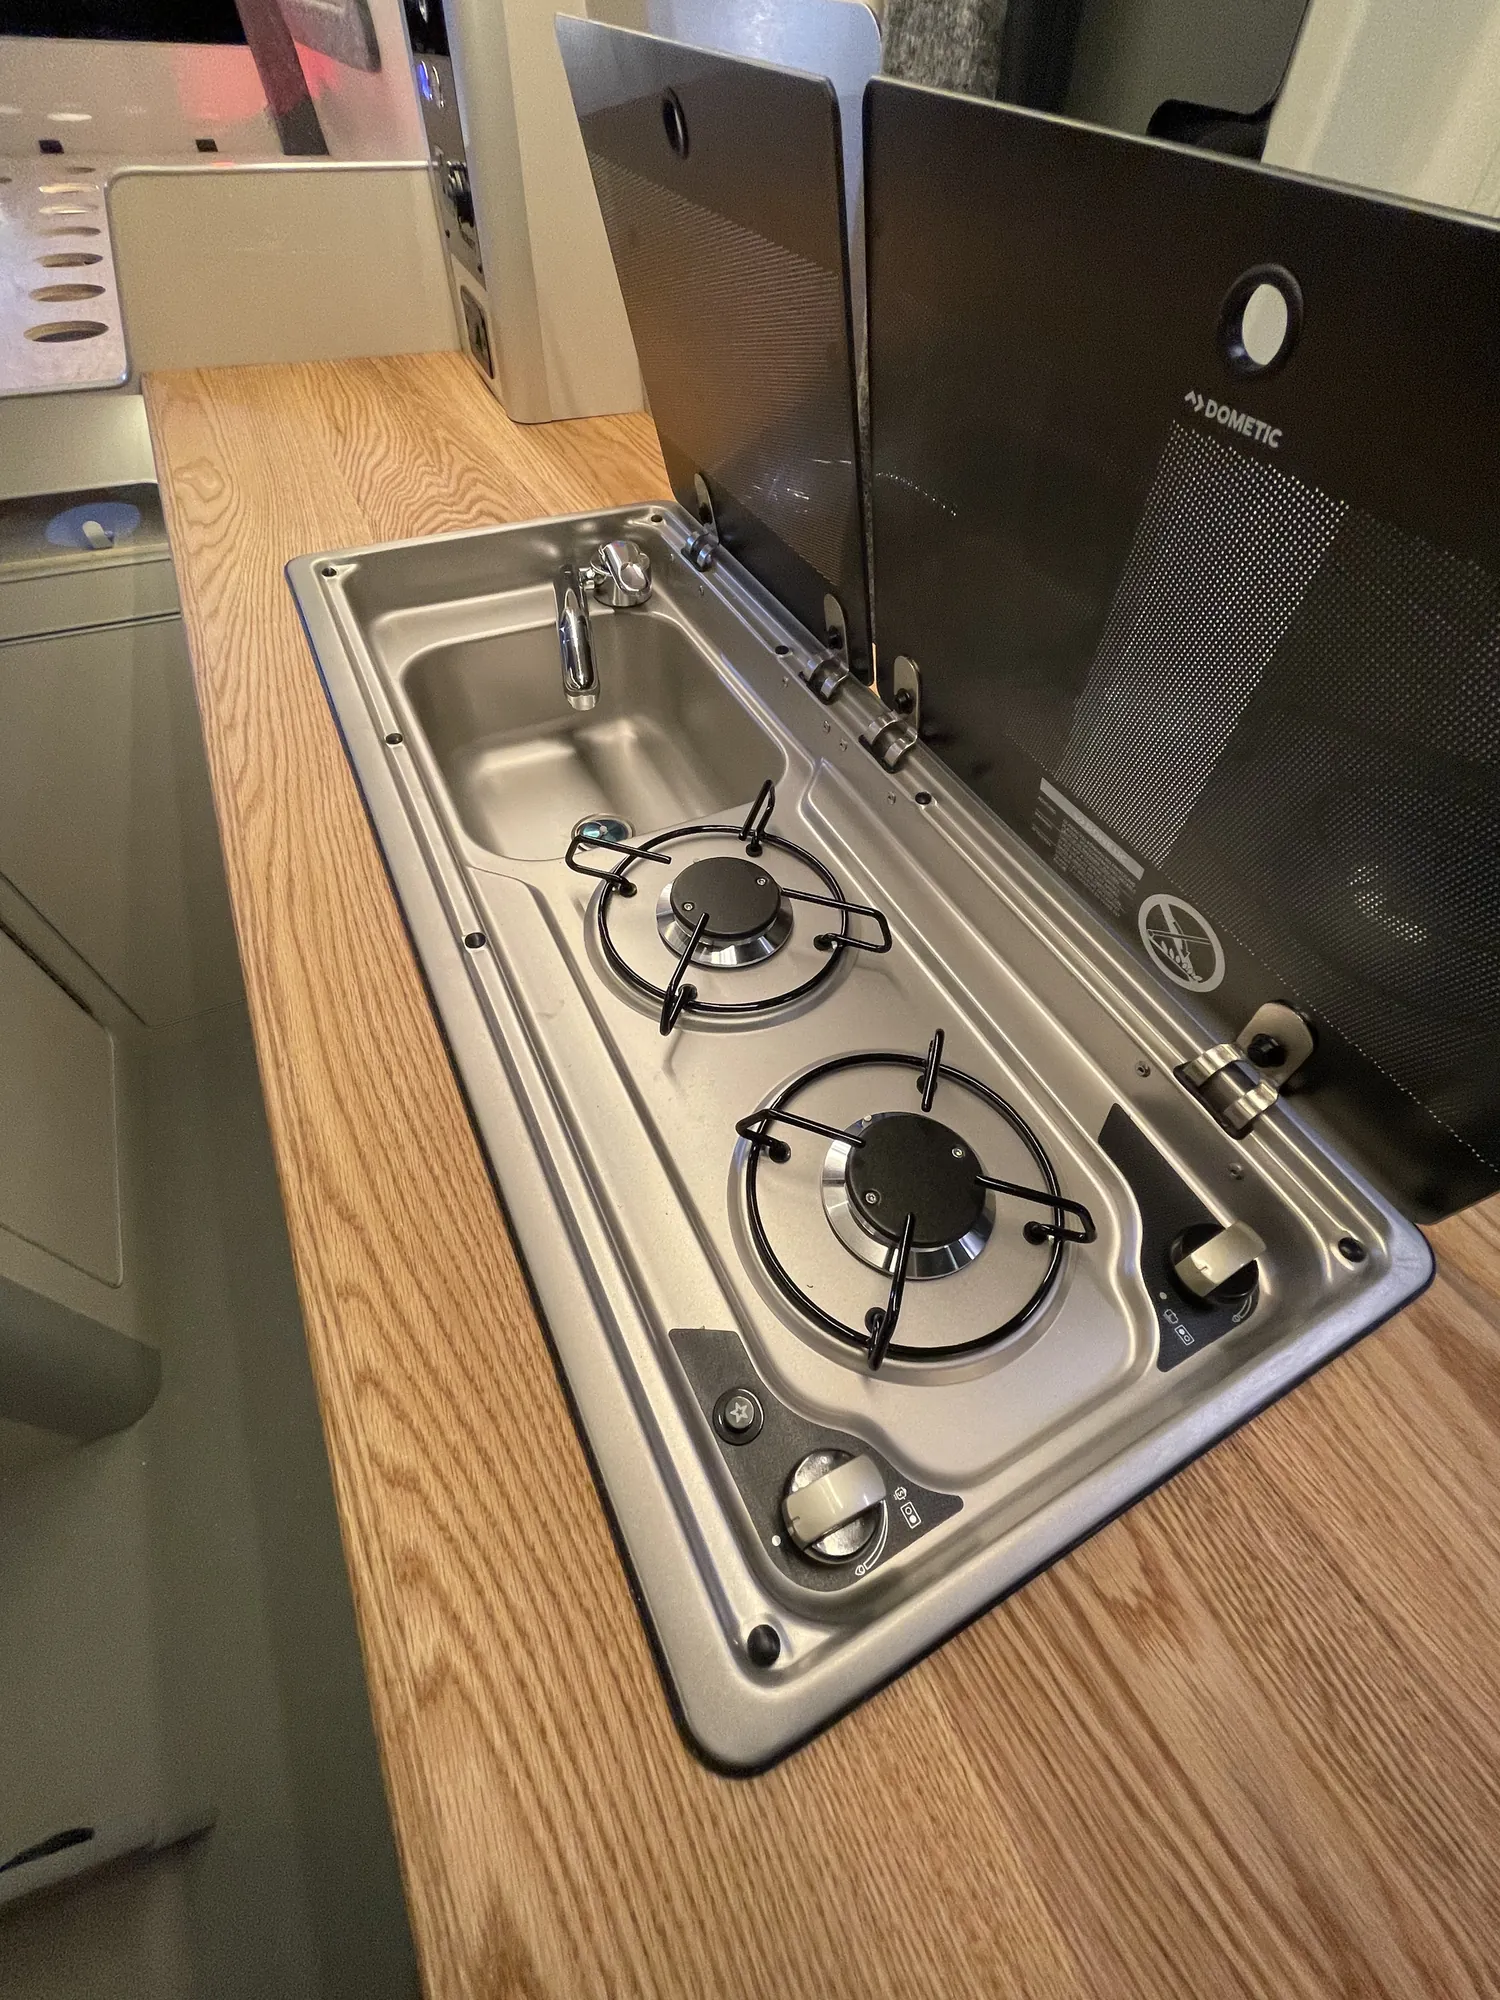
Hob and stainless sink set into an oak worktop in a MAN TGE campervan galley
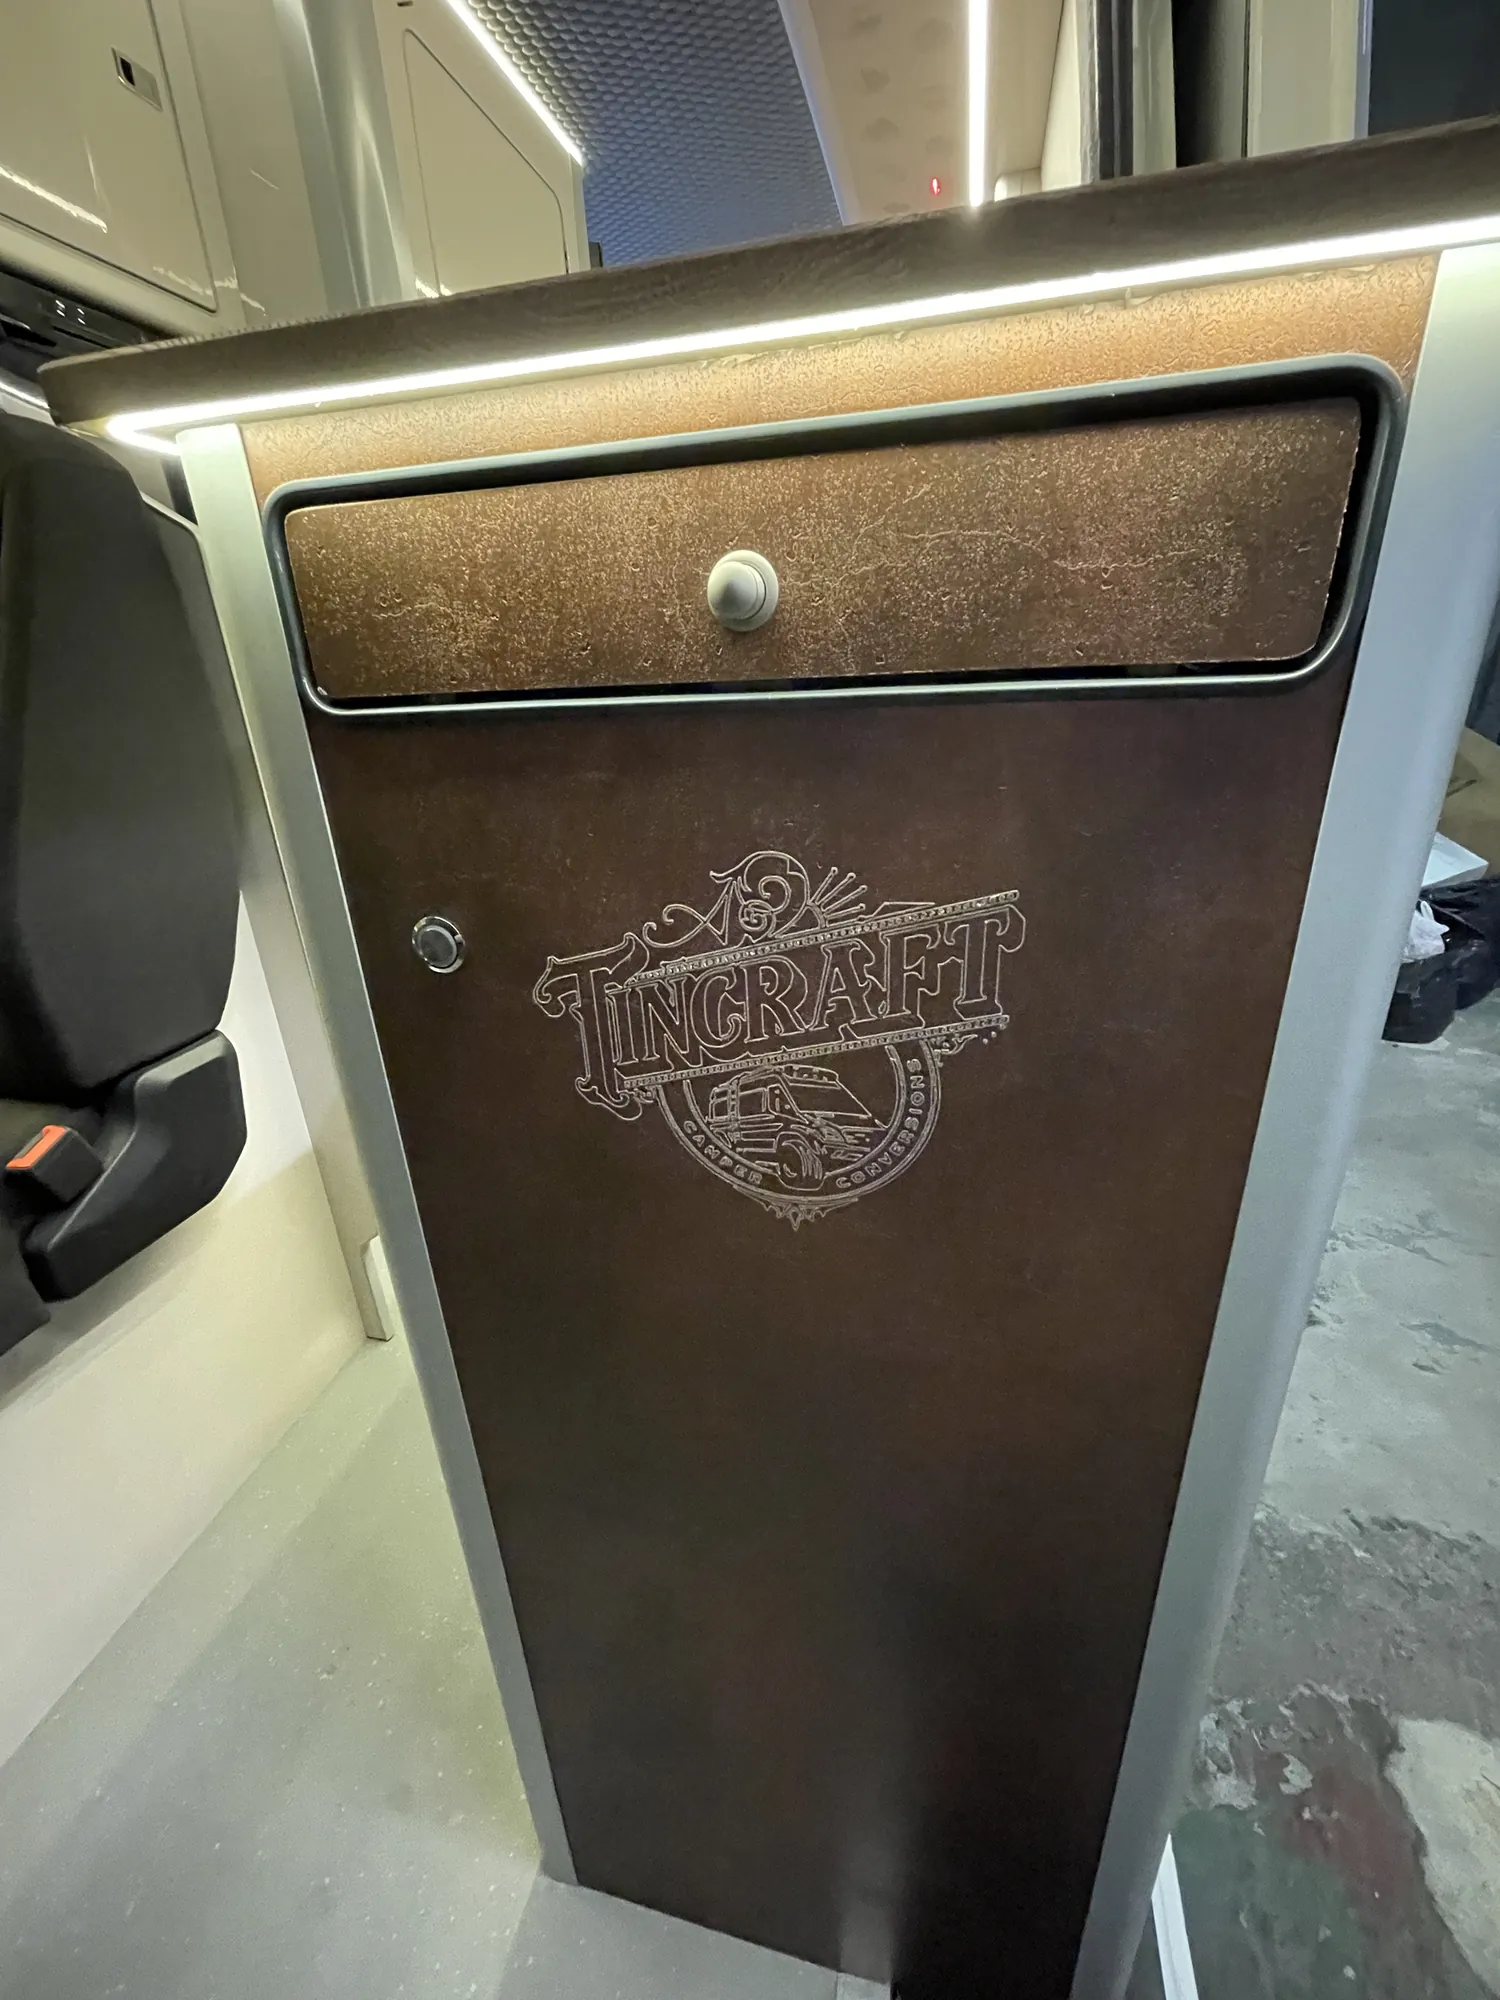
Walnut cabinet door with an engraved Tincraft crest in a MAN TGE camper conversion
Custom engraved control panel labelled Geoffrey in a MAN TGE campervan conversion
3000W inverter lit behind a glazed cabinet door in a MAN TGE camper
Compact shower cubicle fitted into a MAN TGE campervan conversion
View through a MAN TGE camper from the open rear doors, showing seating, table and galley
Discuss a build like thisBuild your vanAll builds